
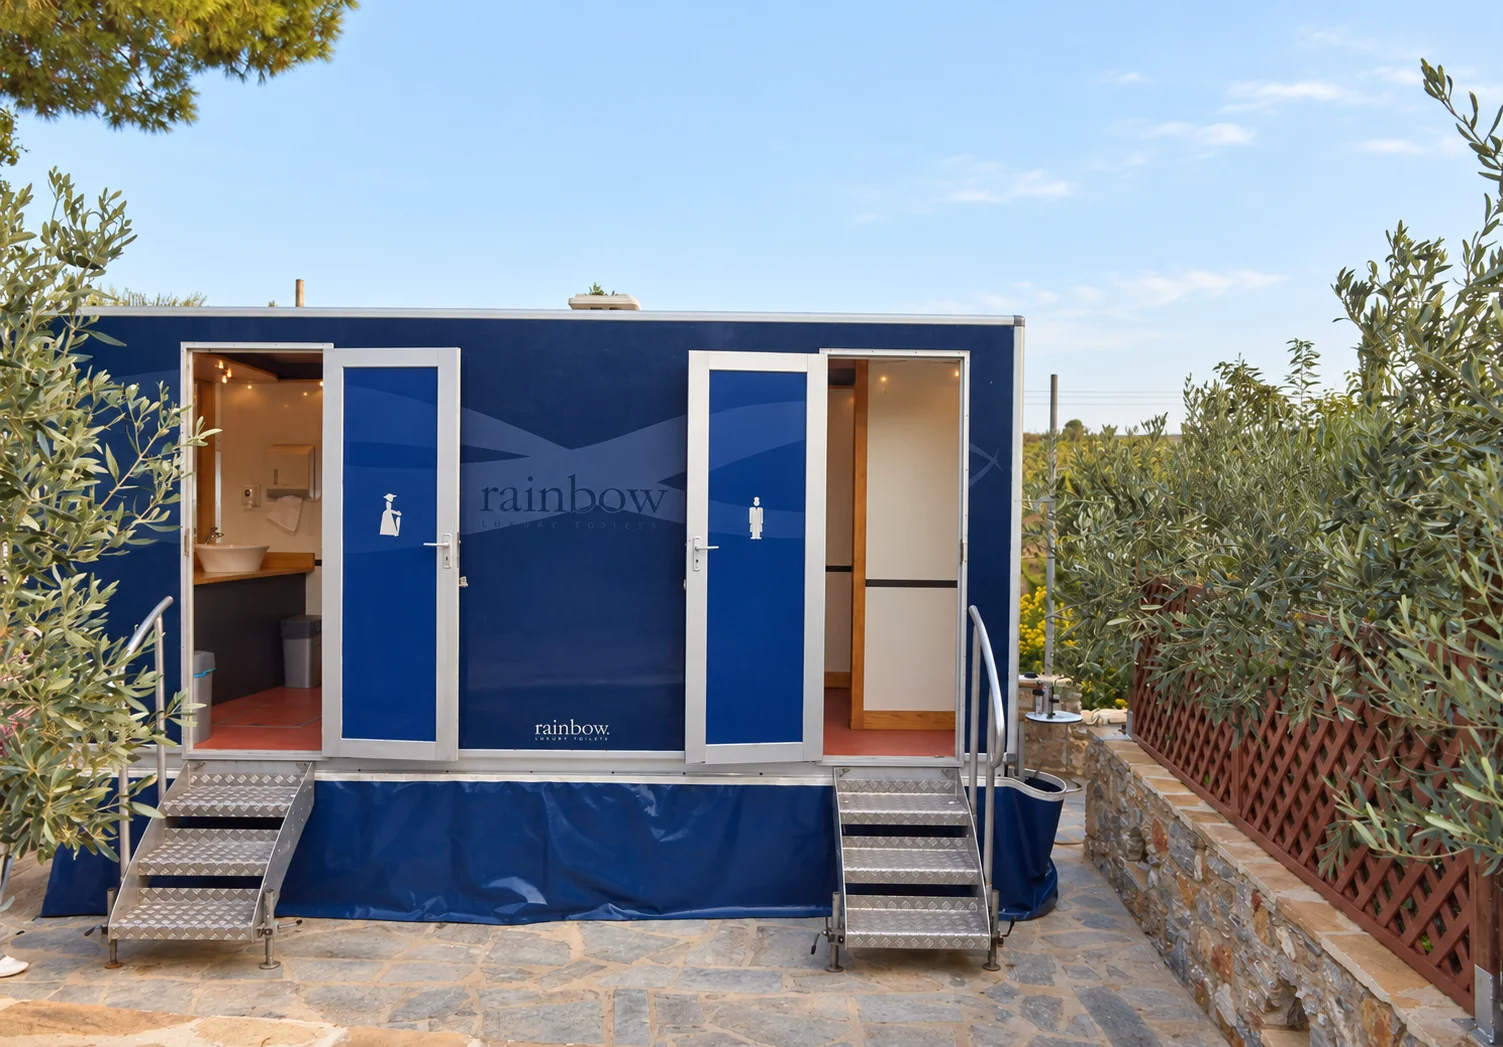
A real installation from the Rainbow archive. Lighting retouch of the original photograph.
A Rainbow archive photograph shows a trailer positioned among olive trees, illustrating how restroom facilities can sit within an outdoor setting. For a wedding or private garden reception, the useful question is not simply whether a trailer fits. Consider how a guest will reach it, use the entrances and return to the celebration.
Start with the guest journey
Mark the tables, bar, dance floor and existing restrooms on your plan. The route to the trailer should be easy to understand and avoid unnecessary crossings with catering deliveries or vehicle movements. Walk it from different parts of the garden instead of judging it only on a floor plan.
Privacy without a hidden entrance
Plants or screens can help the trailer sit discreetly within the setting, provided doors, steps and servicing access remain clear. Your styling team needs the actual installation dimensions before designing around it. Body length alone does not describe the space needed for steps and the drawbar.
See the garden as it will look at night
A route that feels obvious in daylight can become less clear after dark. Review level changes, the ground surface and directions. Lighting inside the trailer does not replace a lighting plan for the approach. Agree with the venue who will arrange and check each part.
Plan for the guests attending
Ease of movement is about more than distance. Share any needs involving steps or uneven ground early enough to discuss a suitable arrangement. A trailer with steps should not be assumed to meet every access requirement. The facility and the route to it need to be considered together.
Agree the layout before styling is complete
Send photographs of the entrance, vehicle route and proposed position with a simple sketch. Include the guest count and operating hours. Model choice, delivery and positioning can then be discussed together before tables, lights and decorative features occupy the space.
Keep these notes
- A marked route from dining and dancing areas
- Clear space for doors, steps and servicing
- Approach lighting and clear directions
- Access requirements discussed in advance