
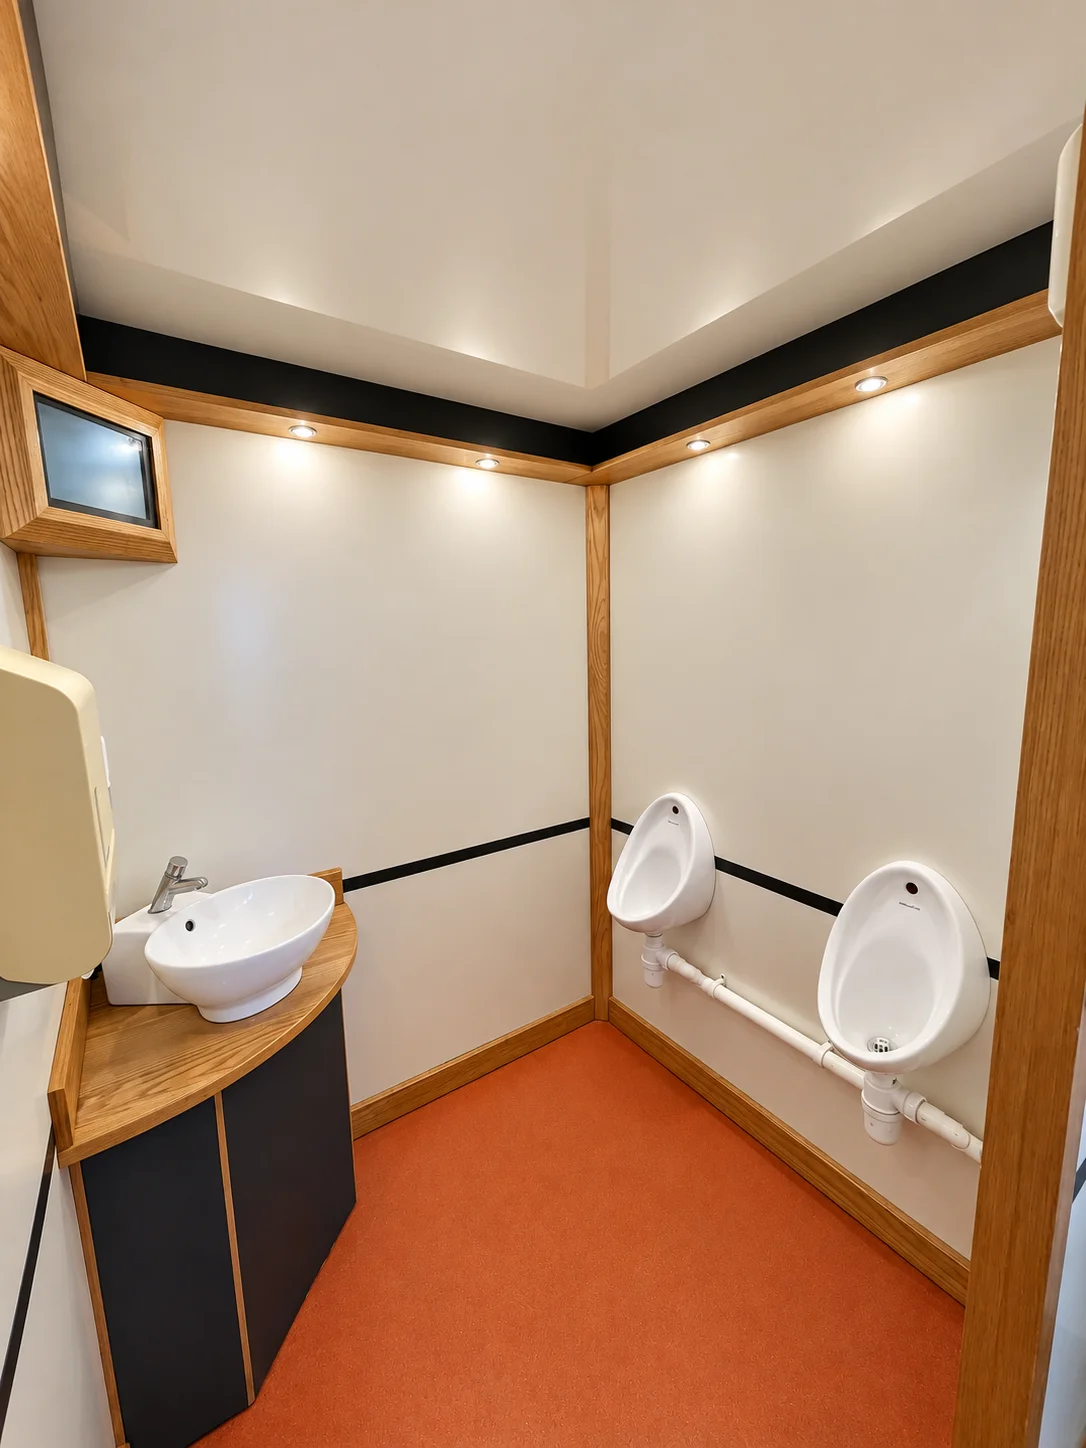
An authentic Kensington photograph from the Rainbow archive, with approved AI retouching. Refer to the published model floor plan for the complete layout.
Appearance matters when choosing a luxury toilet trailer, but two models with a similar exterior can organise their interiors differently. The floor plan is the next step after the photographs. You do not need to carry out technical calculations: identify the entrances, WCs, washbasins and circulation so you can ask specific questions of the team and venue contact.
Start with entrances and separate spaces
Follow the route on the plan from each entrance to the washbasin and WC. The published Chelsea and Saronis details describe one WC and one washbasin in each separate section. Kensington’s ladies’ section has two WCs and two washbasins, while the men’s section has one WC, one washbasin and two urinals. The layout helps you understand the space; it does not by itself translate into a guaranteed number of guests.
Compare function and character together
Kensington pairs surface-mounted washbasins with natural ash timber and concealed lighting. Westminster has a more classical character, inset washbasins and wooden surfaces; its published men’s layout includes three urinals. Chelsea brings classical detailing to a more compact arrangement, while Saronis combines a contemporary interior with an autonomous electrical system. Use these differences to make an initial shortlist, then look at photographs of the individual spaces.
Distinguish body dimensions from installation space
A body measurement does not necessarily include the drawbar, steps and circulation space. For example, Kensington’s published body dimensions are 4.98 × 2.35 m, excluding the drawbar and steps. Chelsea lists an exterior body length of 3.10 m and an additional 1.00 m drawbar. These figures are not a ready-made installation footprint: the final position must also allow the necessary access, operating and manoeuvring space.
Connect the layout to utilities and guest requirements
The right layout for your venue needs to be considered alongside guest access and utilities. Kensington, Westminster and Chelsea use mains electricity or a generator, while Saronis has a battery and photovoltaic system. All require a suitable level position. If a guest cannot use steps or needs specific assistance, discuss that requirement separately; a drawing does not by itself confirm accessibility.
Use the floor plan to frame the conversation
Send the team your preferred model, a venue plan or photographs, and the event programme. Add attendance, operating hours and the permanent facilities available. This makes it possible to discuss whether the initial choice fits, whether more units are needed and which support services are useful. The final proposal connects the trailer layout to the actual event, rather than relying only on appearance or dimensions.
Keep these notes
- Entrances, WCs, washbasins and interior routes
- Body dimensions distinguished from the drawbar and steps
- Operating space and vehicle access
- Utilities and specific guest requirements
- An operating programme for the final assessment