
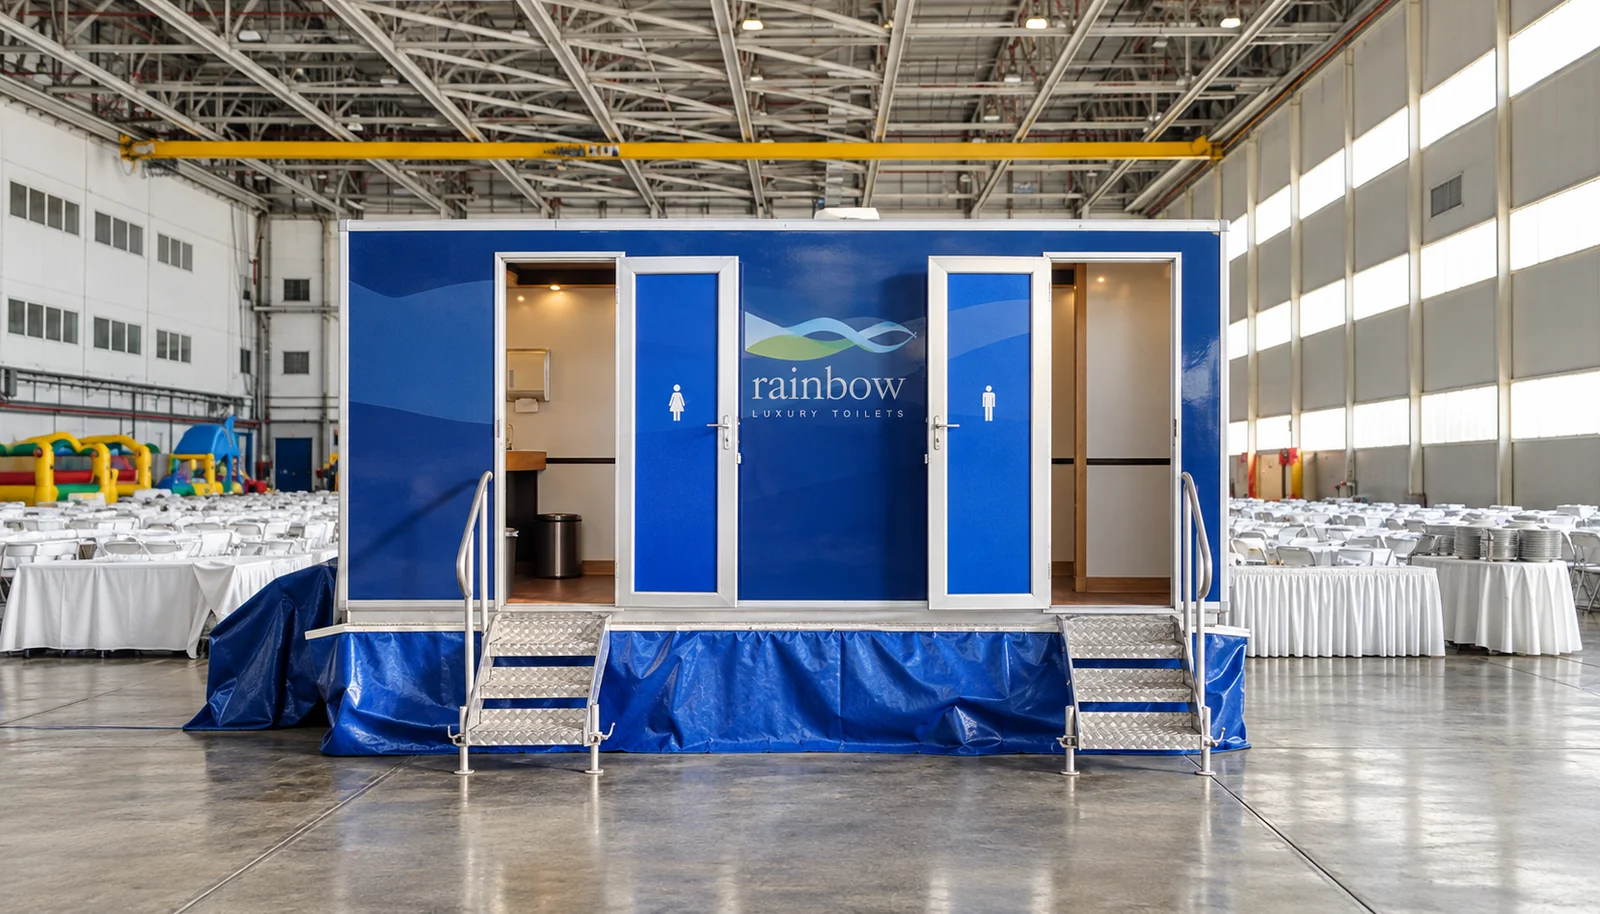
A Rainbow installation in a large hall, from the company archive. Approved AI retouching of an authentic photograph.
An exhibition plan contains more than stands. It includes reception, refreshments, possibly presentations, storage and working routes. Restroom facilities need a place on that plan from the outset. The useful question is not simply where a trailer will fit, but which areas it will serve, when it will operate and how it will reach its position without obstructing the rest of the build.
Map the areas people will actually use
Show where visitors, exhibitors and staff will be based, and which permanent restrooms will be open to each group. Facilities near the main entrance may be far from an outdoor section or staff area. If several units are being considered, their distribution needs a coordinated plan. It cannot be determined automatically from the number of stands or the overall floor area.
Include the hours outside public opening
Exhibitors and crews arrive before visitors and may stay after closing. List the build period, public opening hours, any evening presentation and breakdown separately. An enquiry that gives only ticketed opening hours leaves out the people working on site. If access to facilities or utilities changes when the exhibition closes, record that in the schedule as well.
Put the trailer in the right delivery sequence
A vehicle route available in an empty hall may disappear once stands and flooring are installed. The venue’s technical lead needs to review the entrance, route, ground and final position before deliveries are fixed. An indoor installation requires specific coordination with the venue; a photograph of a previous indoor setup does not establish that any hall is suitable. The same assessment applies to the exit after the event.
Make responsibilities usable on the day
Decide who confirms utilities, who keeps the access route clear and who receives an issue reported by staff. During operation, replenishing supplies, cleaning and technical support are different tasks. Record which services are included in the quotation and when they take place. For a multi-day exhibition, a short handover between shifts helps keep outstanding tasks visible.
Work from one shared plan and one final brief
If the build manager, reception team and supplier have different versions of the layout, even a sound initial decision can become awkward on the day. Share the final plan showing trailer entrances, public routes and access hours. Add estimated attendance by day and any shared breaks. Rainbow can then discuss the choice of units and support against those specific details.
Keep these notes
- Visitor, exhibitor and staff areas
- Build, opening and breakdown hours
- Route and position reviewed with the venue lead
- Contacts for utilities, cleaning and reported issues
- One final layout shared with everyone involved